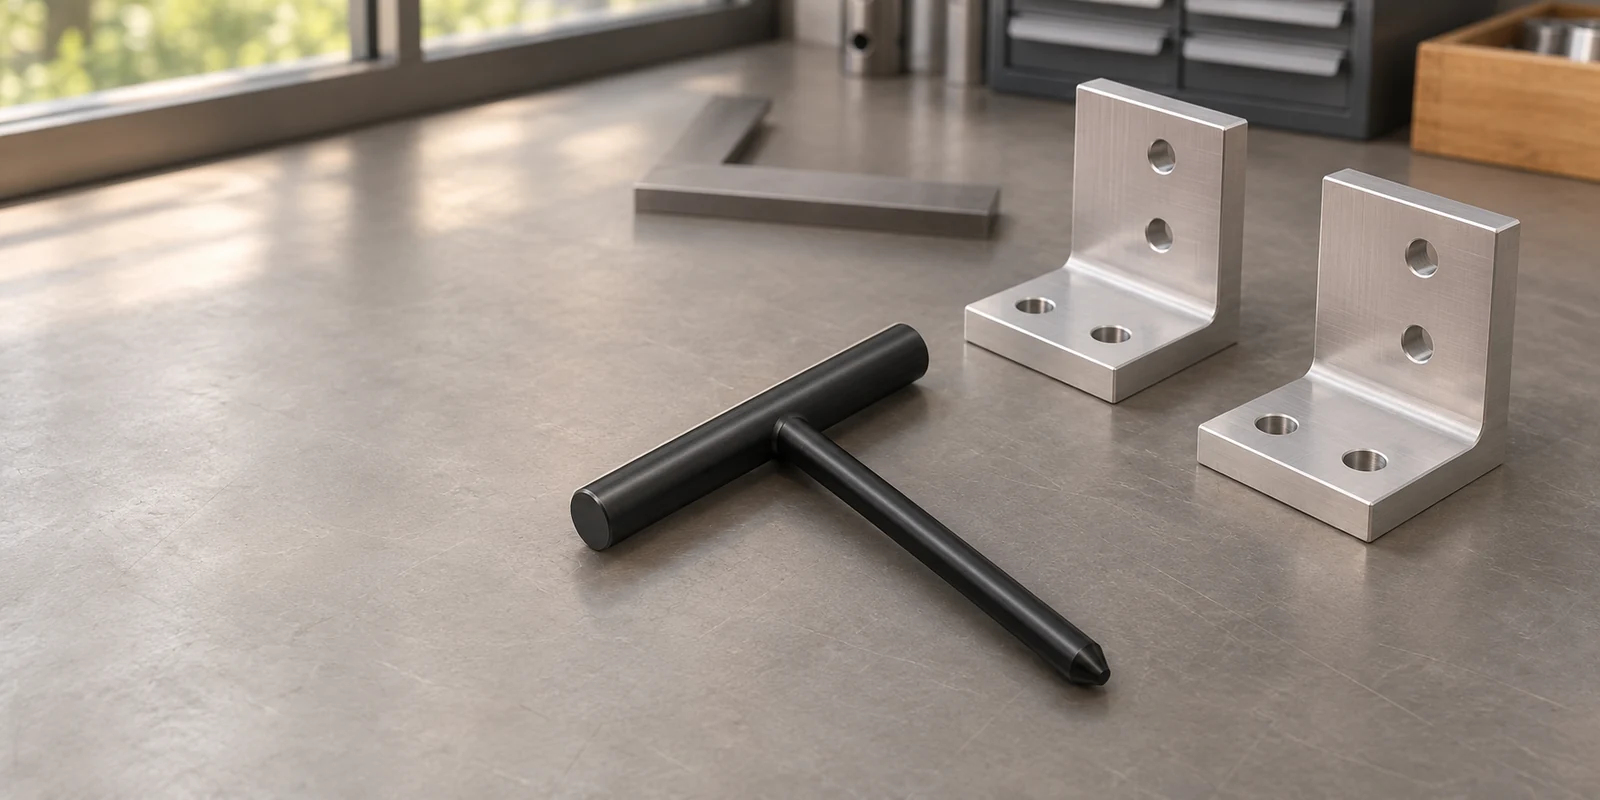
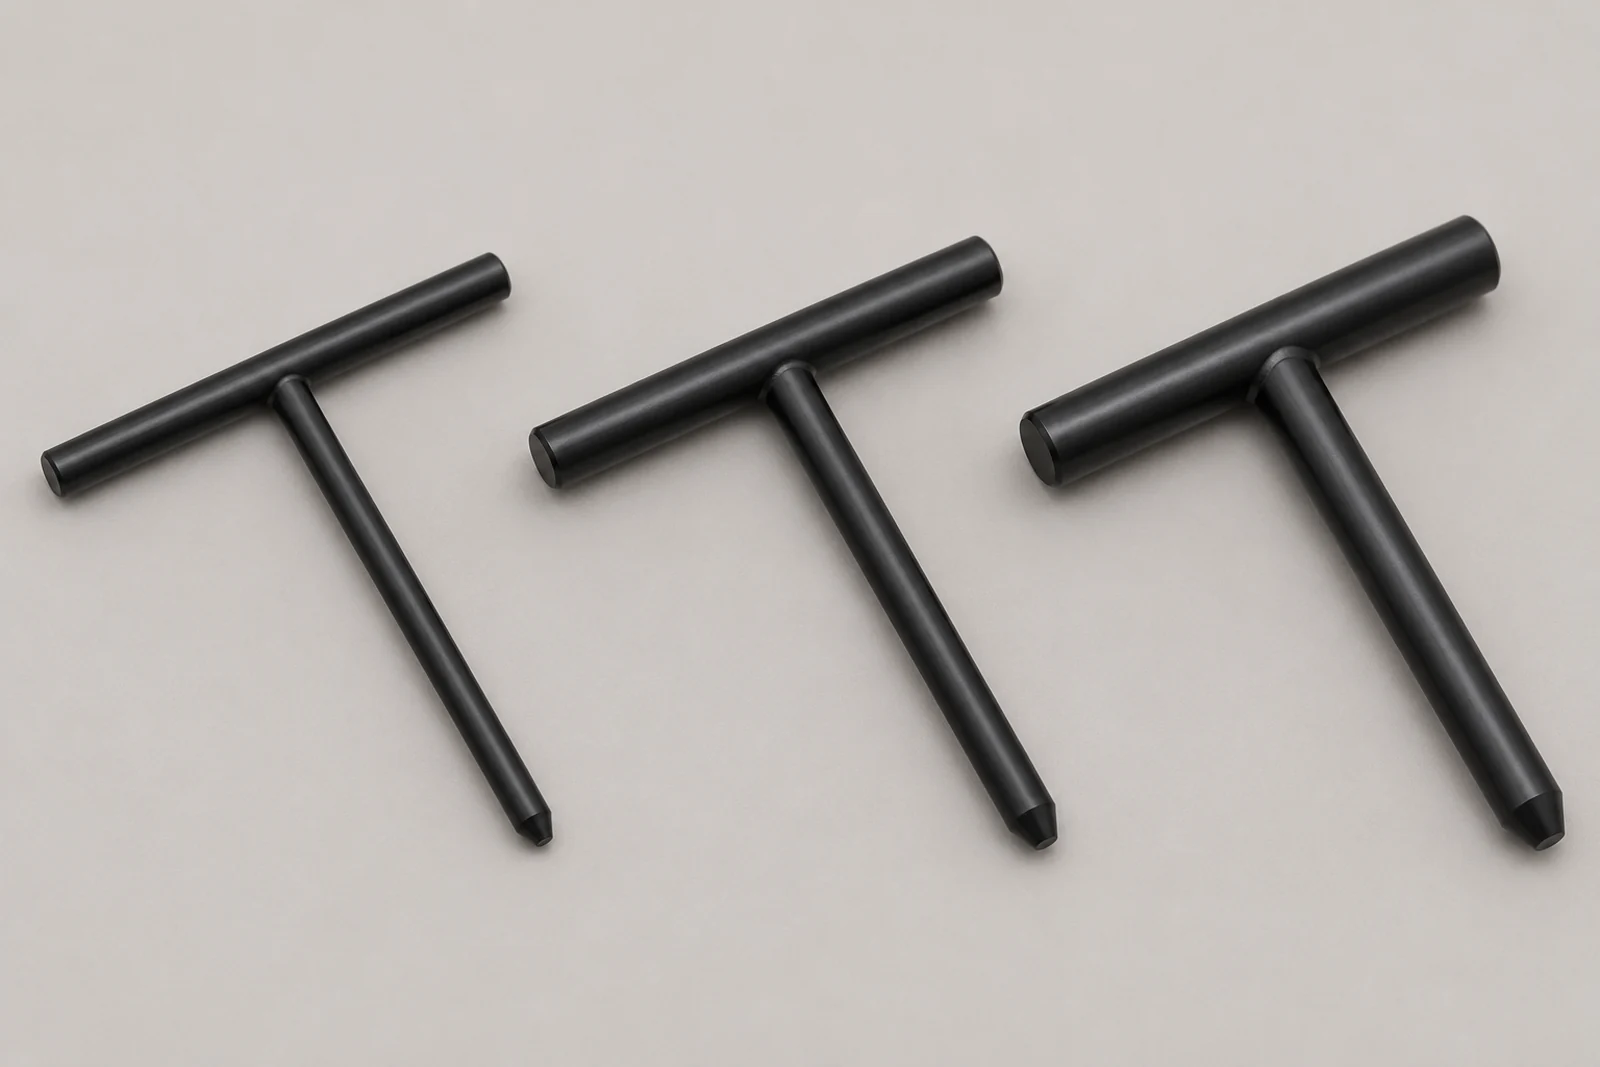
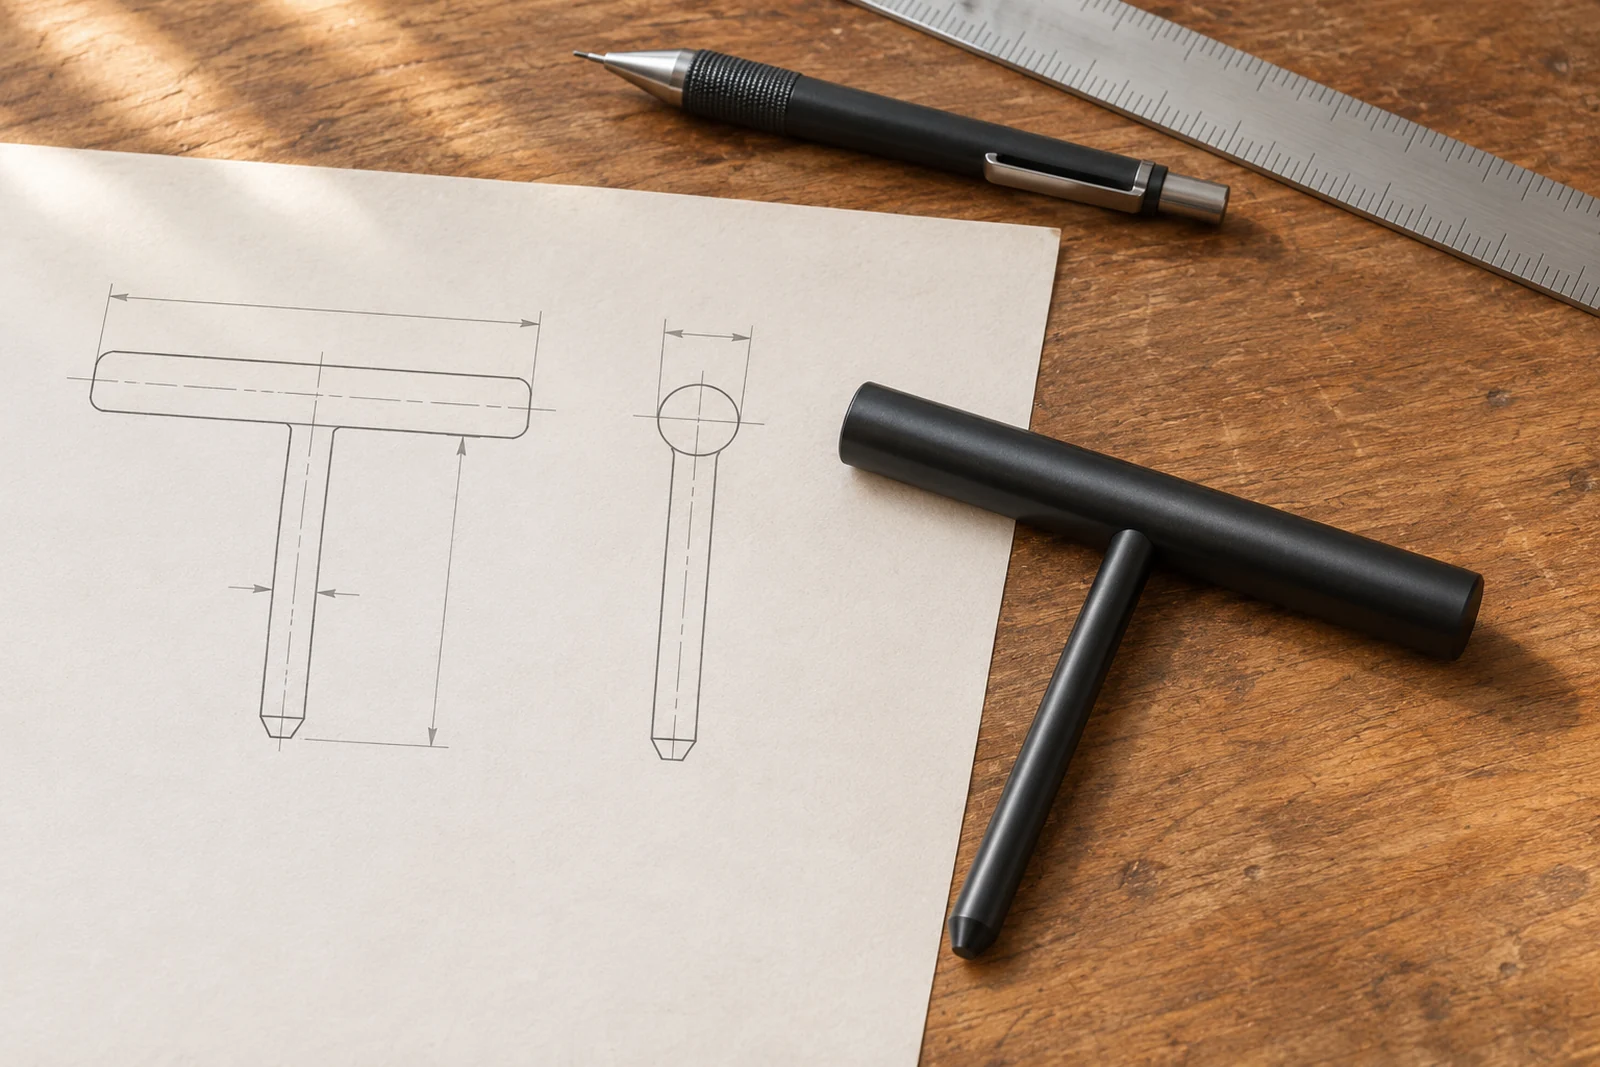
Standard pins share 63.5 mm pin and handle lengths. Shaft and handle diameters change by size; use the drawing for dimensions.
Type
Difference & use
4 mm pin
4 mm shaft with a 6 mm handle diameter.Match the mating-hole specification and required fit.
5 mm pin
5 mm shaft with a 7 mm handle diameter.Check engagement depth and room to remove the handle.
6.5 mm pin
6.5 mm shaft with an 8 mm handle diameter.Check hole fit and clearance around the handle.
Custom size
Pin and handle dimensions specified for your project.Send a dimensioned drawing, tolerances and quantity.
Full selection notes
4 mm alignment pin
4 mm pin diameter with a 6 mm handle diameter. Locating parts with a corresponding hole size. 63.5 mm pin length below the handle; 63.5 mm handle length. Confirm the hole fit and tolerance. S1
5 mm alignment pin
5 mm pin diameter with a 7 mm handle diameter. Assembly and fixture layouts calling for a 5 mm pin. 63.5 mm pin length below the handle; 63.5 mm handle length. Check the available insertion depth. S2
6.5 mm alignment pin
6.5 mm pin diameter with an 8 mm handle diameter. Locating layouts calling for a 6.5 mm pin. 63.5 mm pin length below the handle; 63.5 mm handle length. Check clearance around the handle. S3
Custom-size alignment pin
Dimensions specified for your project. Layouts requiring a different pin or handle size. Send pin diameter, usable pin length, handle dimensions, quantity and a drawing. Feasibility is confirmed by quote.
Project examples
See where it fits.
01 / Project idea
Line up matching holes
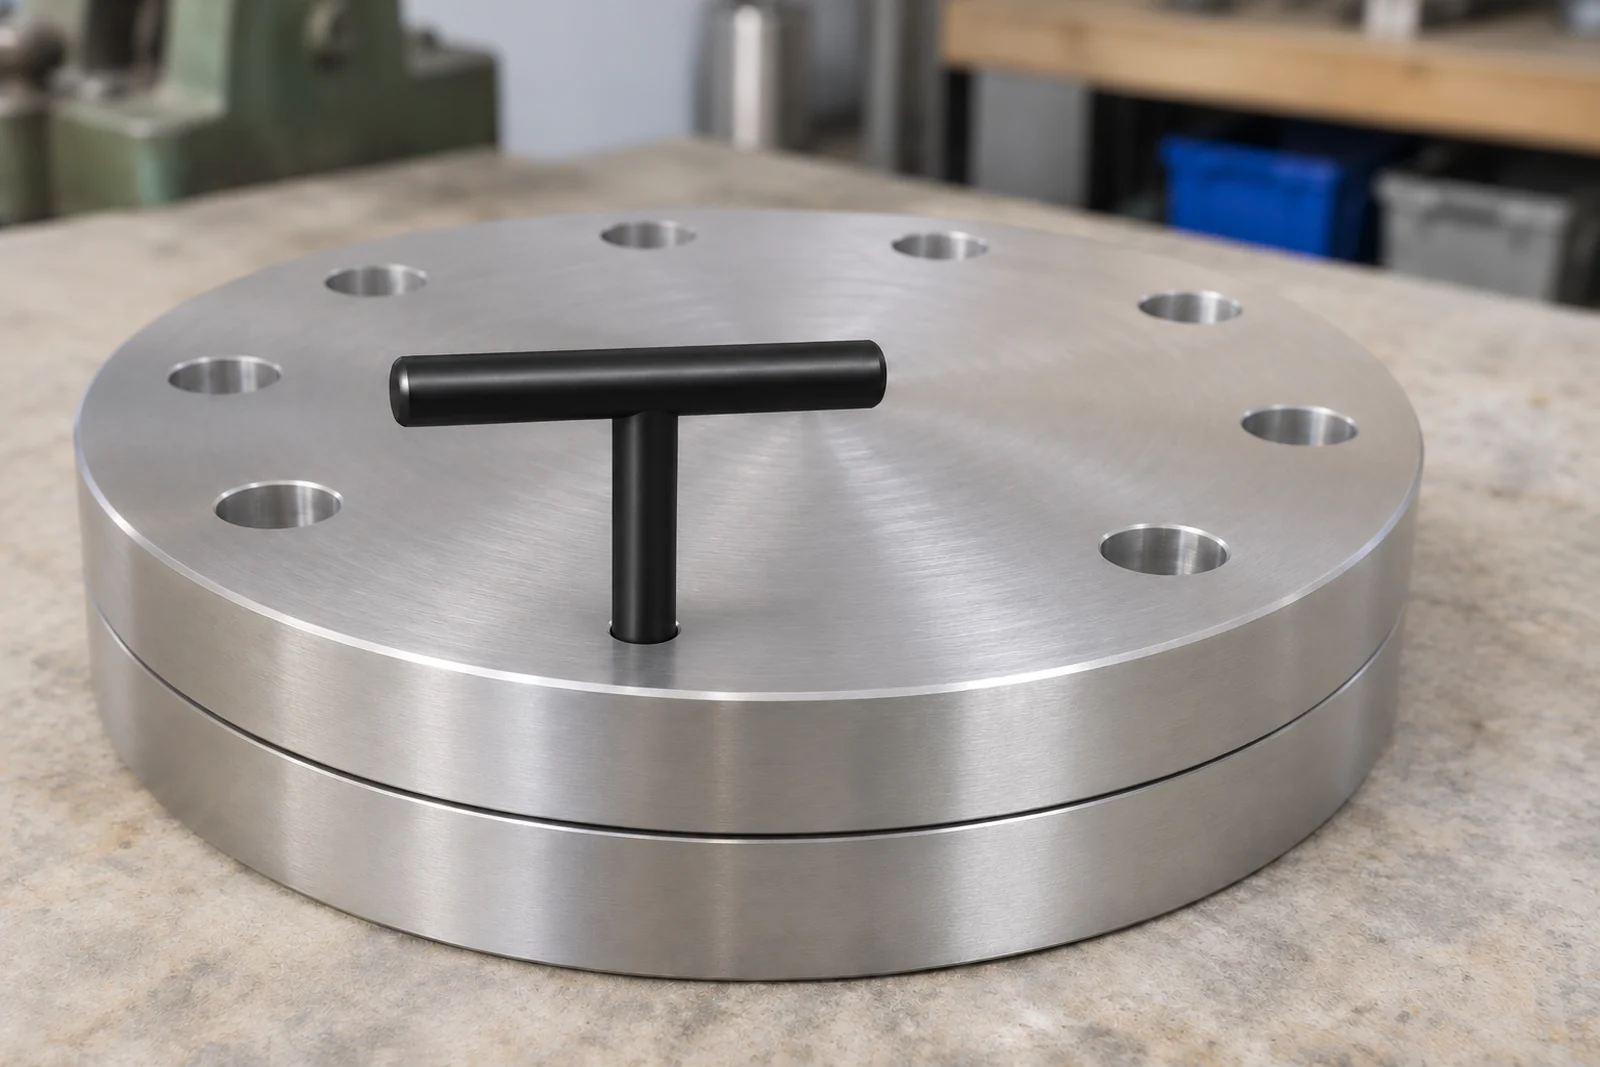
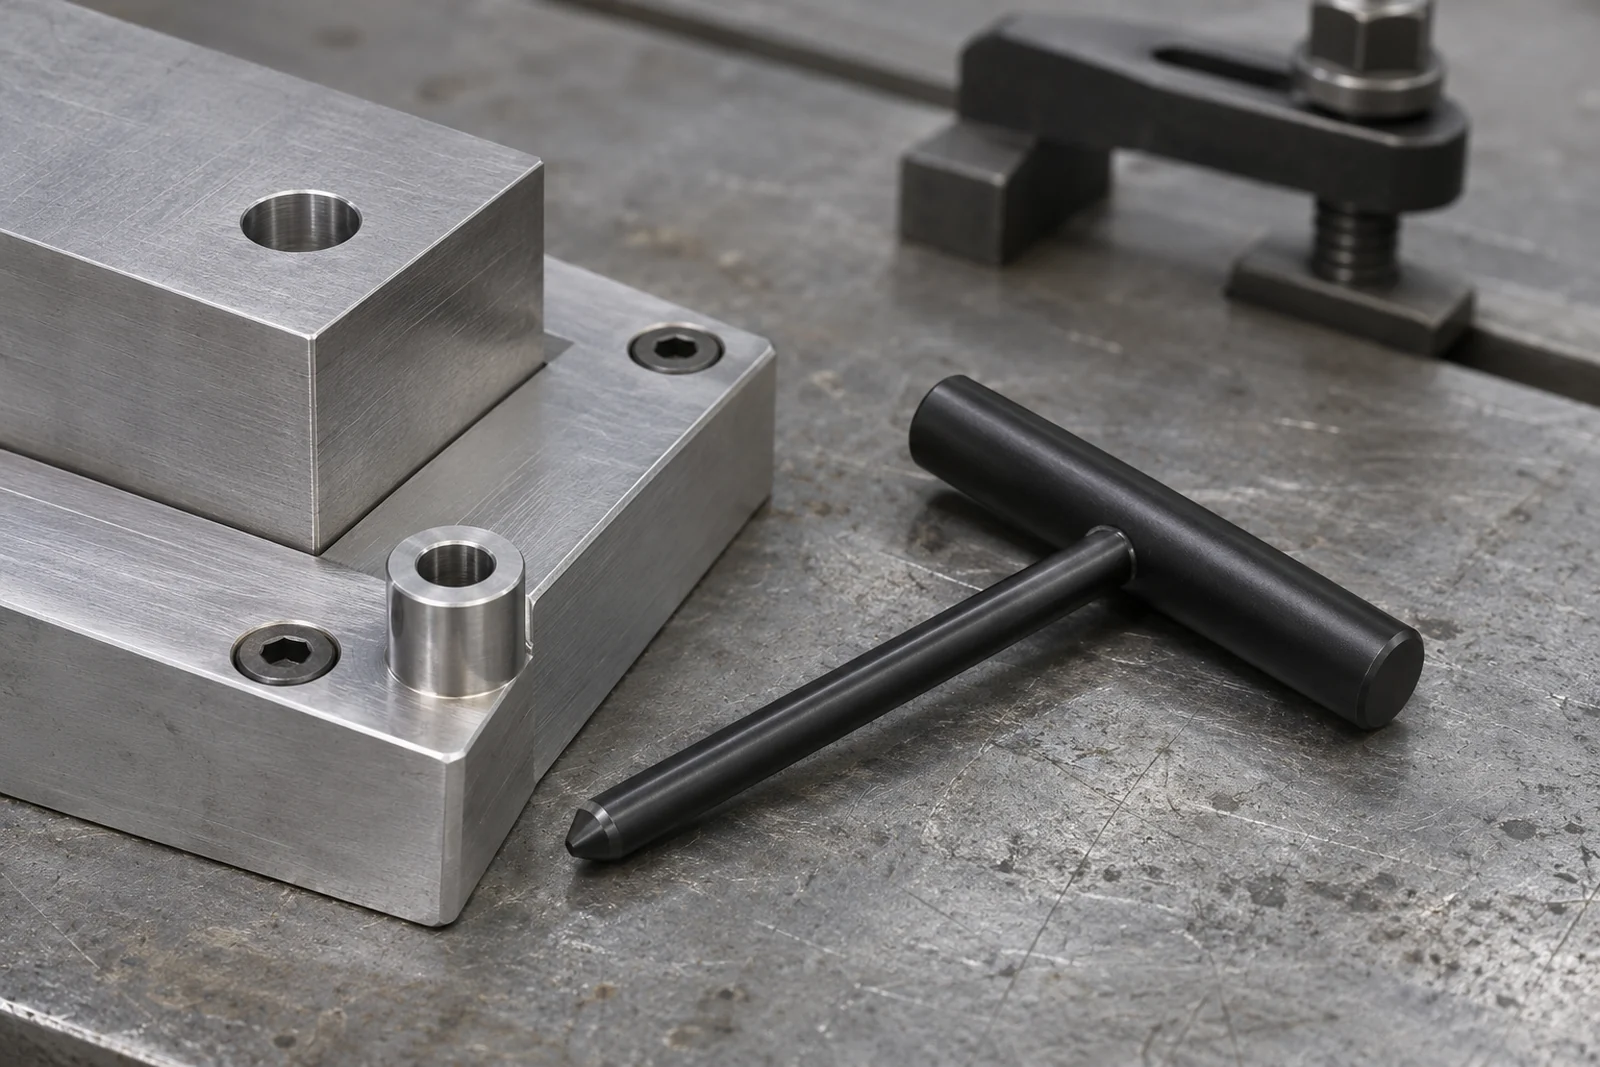
Use a removable pin to help locate two parts through matching holes. Check the fit and available engagement depth.
Illustrative material and project images. Confirm the selected product, finish and supplied components in your order or quote.
More project planning notes
Bring matching holes into line
A removable locating pin can help position two parts through matching holes. Check the hole diameter and tolerance, total part thickness and room beneath the assembly. The pin is an alignment aid; any fastening, clamping or load requirements need their own design. S4
Specify a custom fit
Start with the required pin diameter and the length below the handle. Add the handle diameter, overall handle length, fit tolerance and quantity. Include the intended use and any base material or inspection requirements so Supply Kings can confirm the request.
Before you order
Match the material to the project.
All pins have a black anodised finish. Confirm base material, hardness and tolerances by quote. Pins aid alignment; fastening, clamping and load requirements need their own design.
Prepare the details
Plan the size. Check the application.
Match the pin to the hole
Choose the diameter from your mating-hole specification. A nominal diameter alone does not establish a clearance or interference fit; specify the required pin and hole tolerances.
Check length and access
The three standard drawings show 63.5 mm below the handle and a 63.5 mm handle length. The pin-length dimension includes the tapered tip; check full-diameter engagement separately. Leave room to grip and remove the handle. S1 · S2 · S3
Send the details for a quote
Include the listing size, quantity, intended use and delivery location. For a custom pin, add a dimensioned drawing and the base material and tolerance you require. Pricing and lead time are confirmed with the quote.
Handling & care
Check the mating parts before use
Check for burrs, debris or damage around the mating holes. Confirm the specified fit before insertion and stop if the pin binds. Do not infer a striking or load rating from the T-handle shape.
Care for the black anodised finish
Ask for care instructions for the supplied finish and base material. No corrosion-resistance or hardness rating is stated for this range. S5
Other details to confirm
Confirm base material and tolerance
Black anodised finish is specified for all pins. The supplied drawings do not state base material, hardness or manufacturing tolerances; confirm these details, stock and lead time with your quote. S1 · S2 · S3 · S5
Use the listed dimensions for selection
Dimensions are presented in millimetres for this metric range. Product images illustrate the black anodised finish and are not measurement references. The custom-size image does not represent a stocked set.
Supply Kings is a Calgary supplier of T-handle alignment pins, supplied by quote. Pickup is free at our Calgary shop, and freight across Canada is quoted per order; request a quote.
Selection information draws on the current listings and the sources below. Historical brochure details need confirmation where identified.
S1 · 4 mm T-handle pin drawing
Drawing callouts: 4.00 pin diameter, 6.00 handle diameter and 63.50 pin and handle lengths. Metric interpretation follows the requested range; the original drawing has no unit legend.
S4 · Carr Lane: T pins - general application reference
General context for removable locating pins and aligning two plates. Carr Lane material, performance and dimensional specifications are not specifications for Supply Kings pins.
The owner specified black anodised finish for all standard and custom T-handle alignment pins. This does not establish the base material, hardness or coating specification.